
FK Landscape
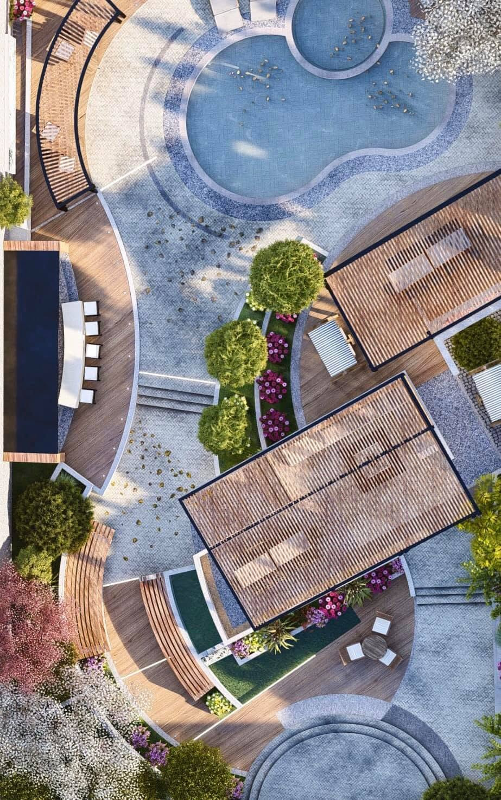
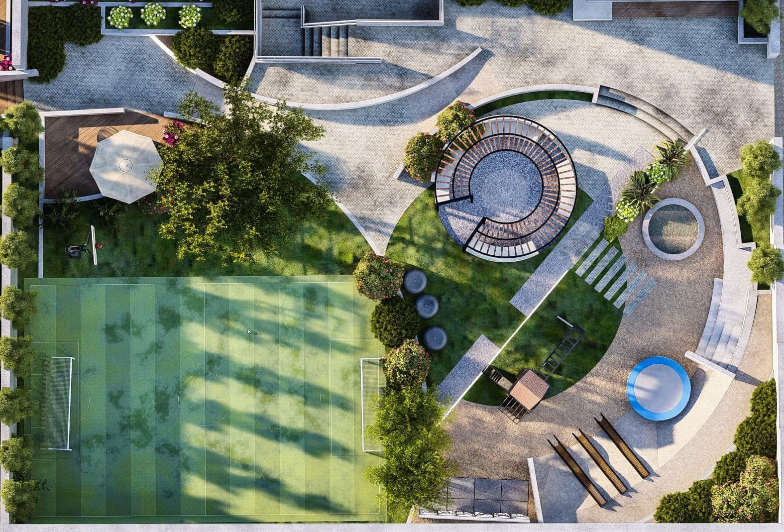
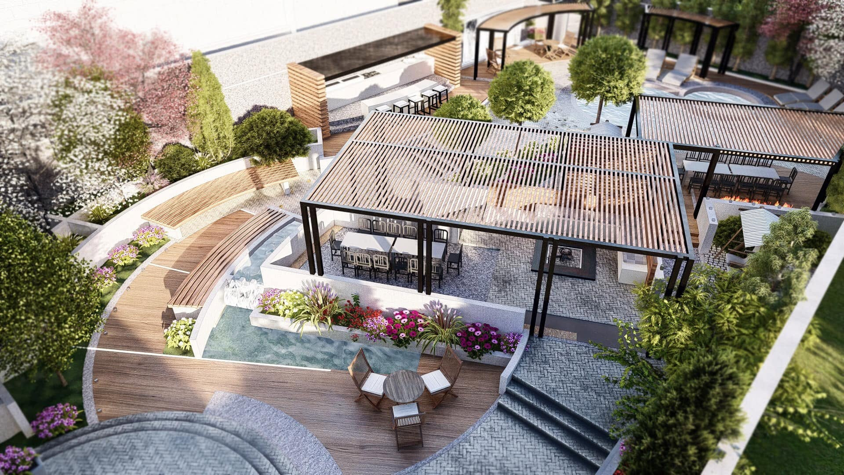
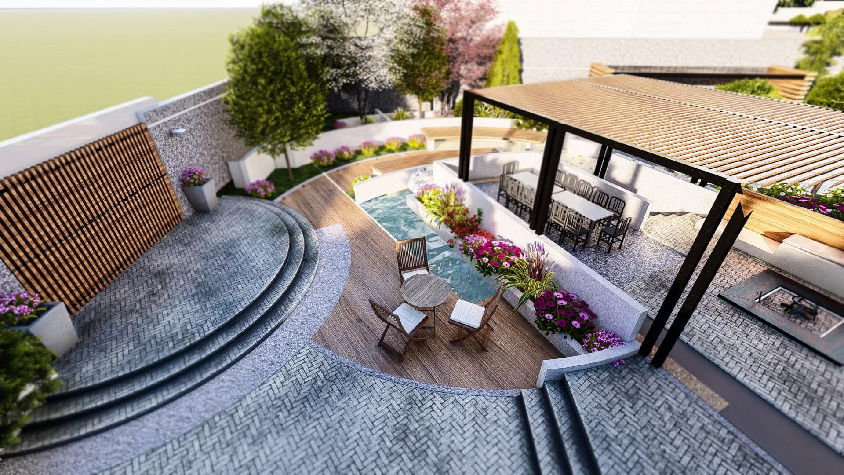
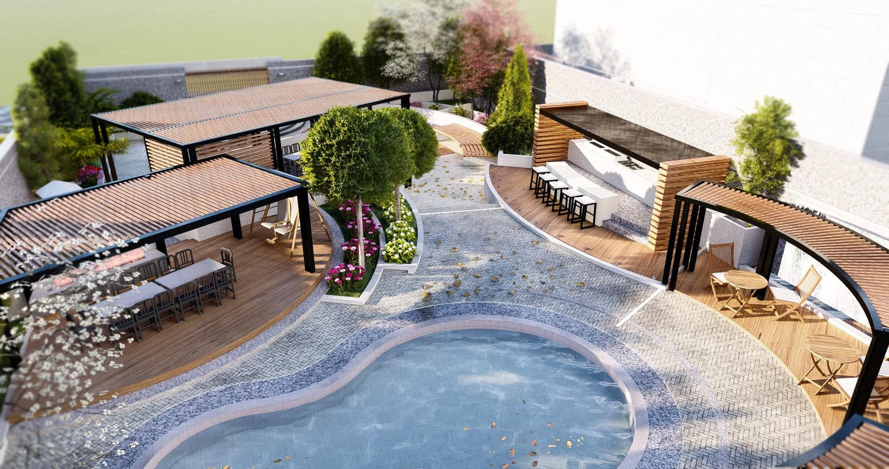
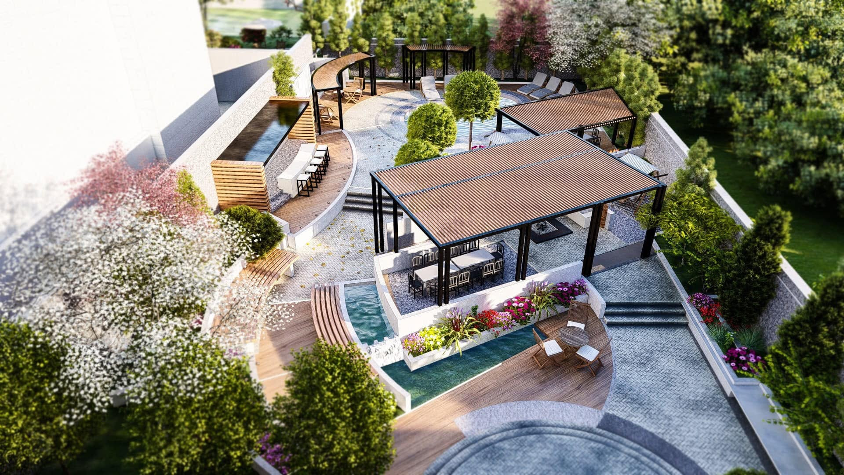
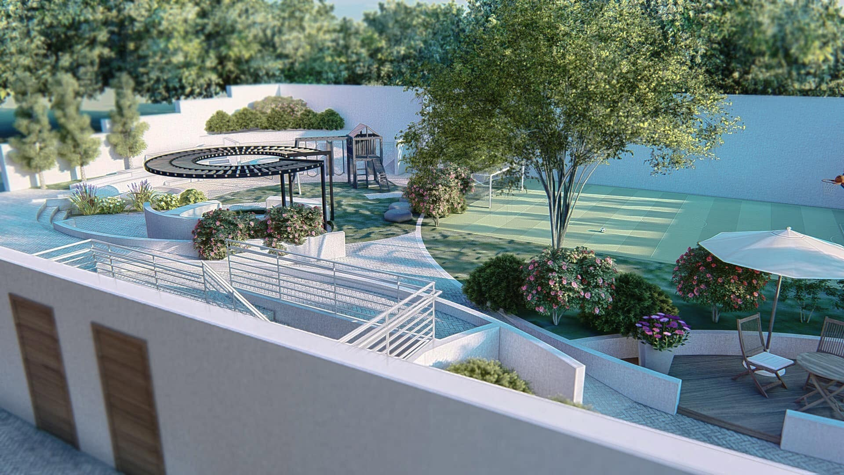
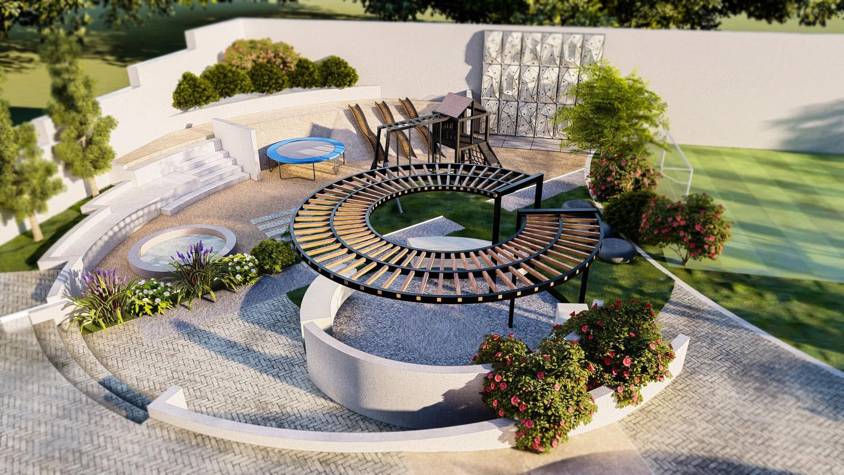
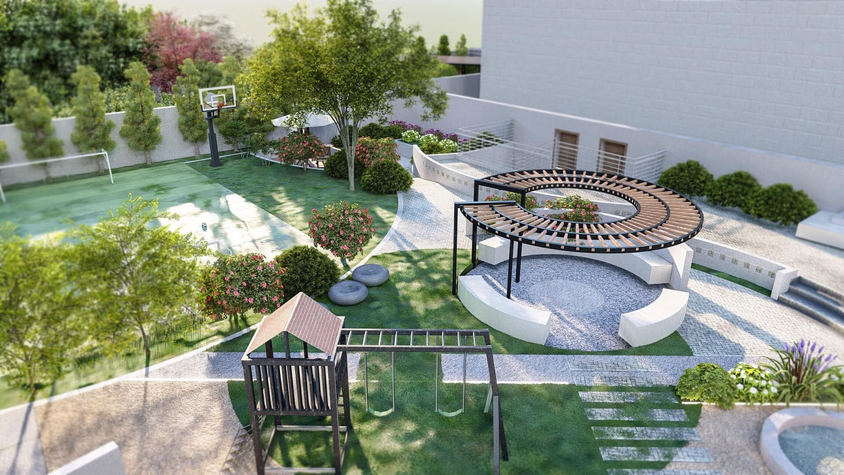
A dynamic exterior design utilizing curved lines to organize shared spaces for two families, divided into a front recreational zone for adults and a rear zone dedicated to children's play and football.
Dynamic Landscape Planning: Integrated Living Spaces Tailored for Two Families
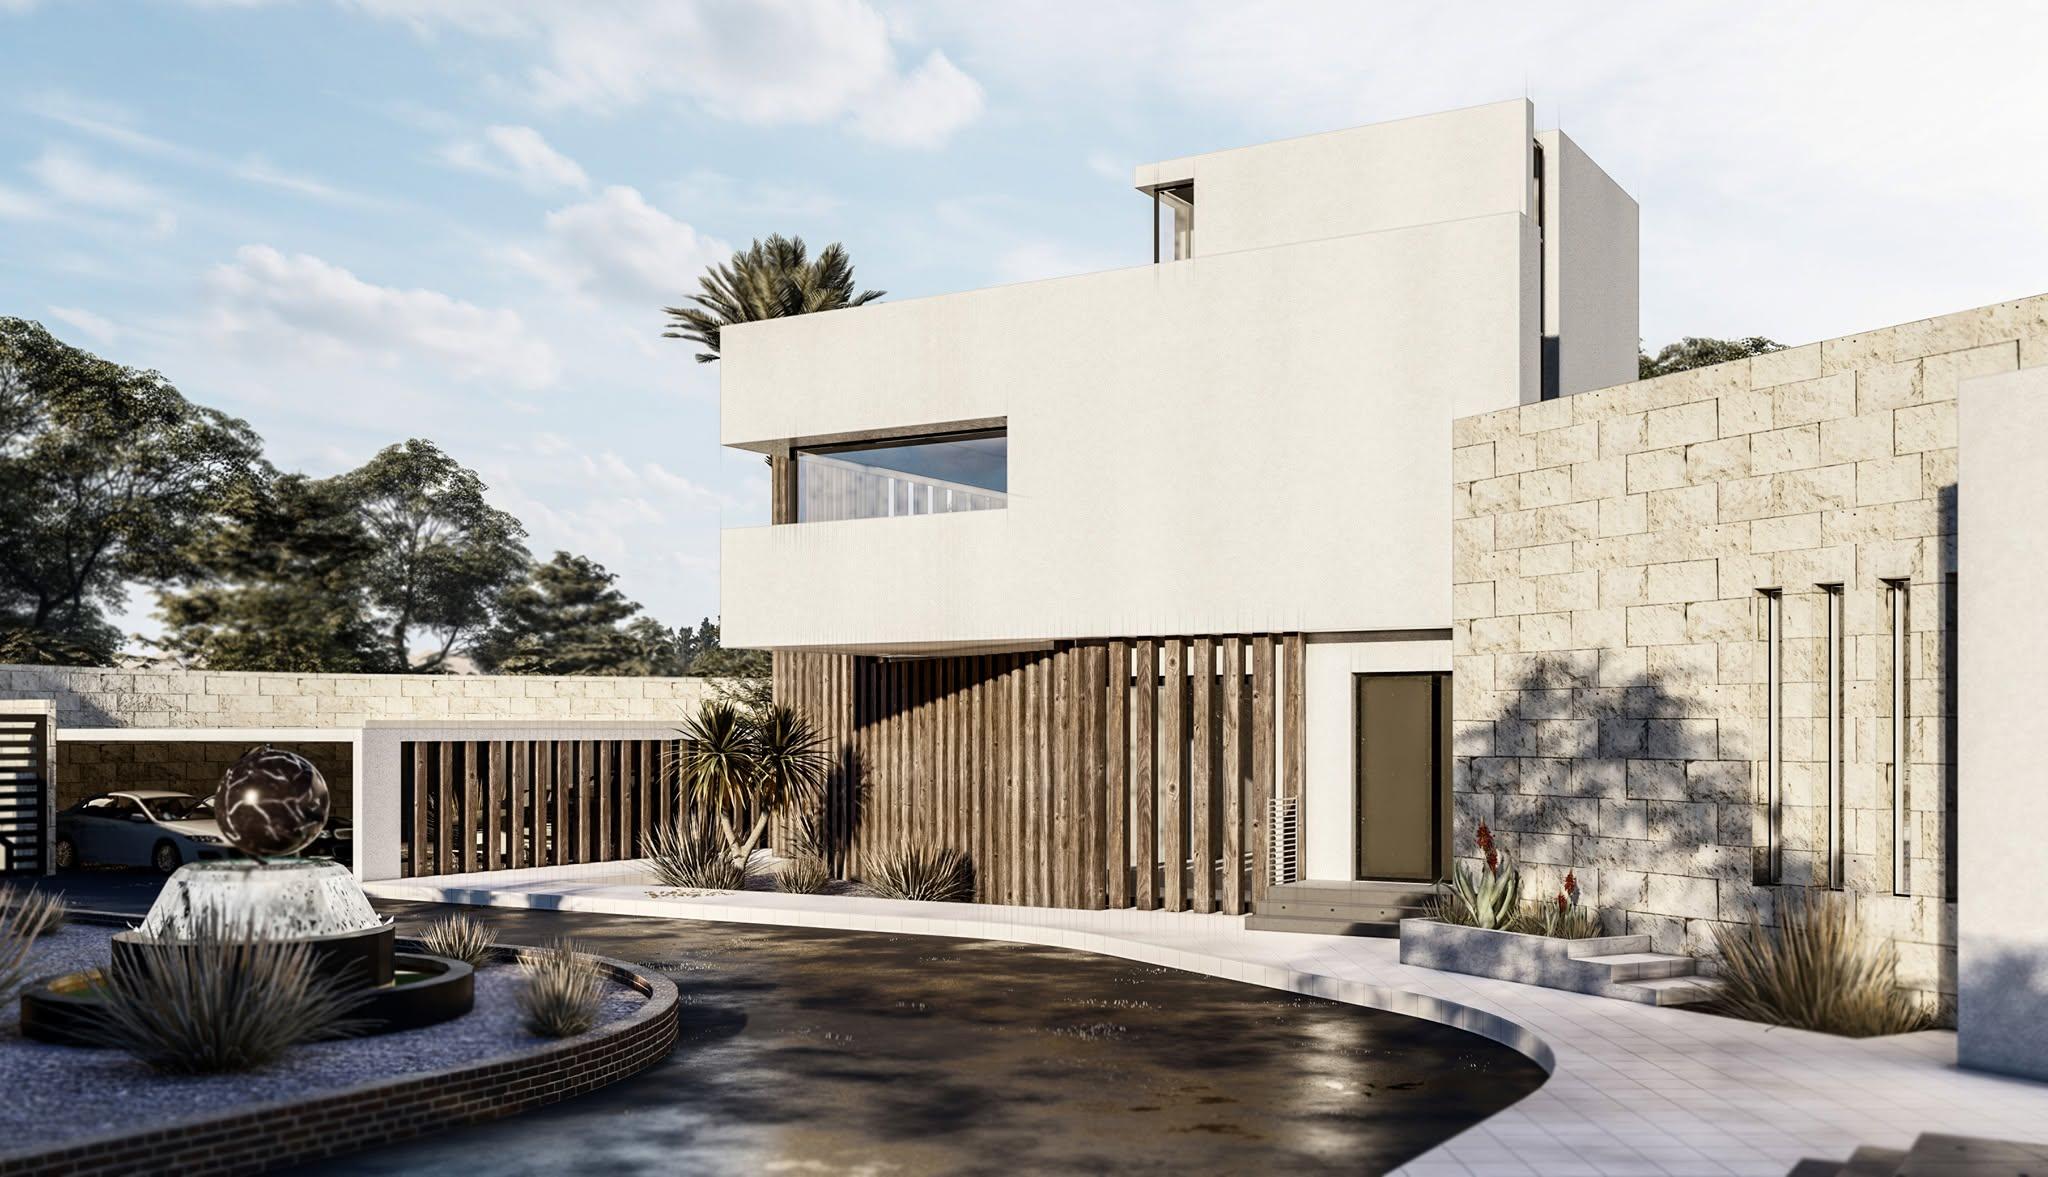
The design concept is based on creating a dynamic and fluid landscape that serves two families sharing the space, where curved lines are employed to enhance fluidity and motion throughout the site. The space is separated into two main zones: the first is located at the front facing the main street to provide diverse seating areas with a swimming pool and an outdoor bar for adults, while the second zone behind the building features play areas and a football field, allowing children to directly access the playing zone through the building's backyard.
- Location
- Amman, Jordan
- Year
- 2019
- Typology
- Landscape
- Floor Area
- 1000 m²
WK Residence
Balqa, Jordan · 2019